
La Darbia in Chianti
Panzano – Tuscany
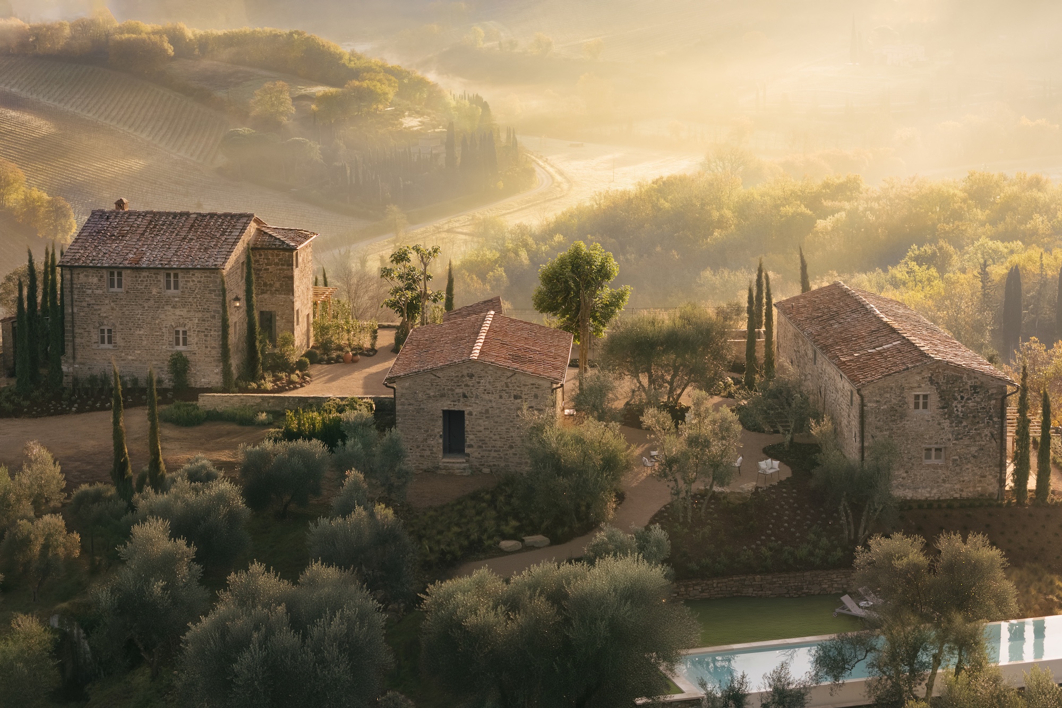
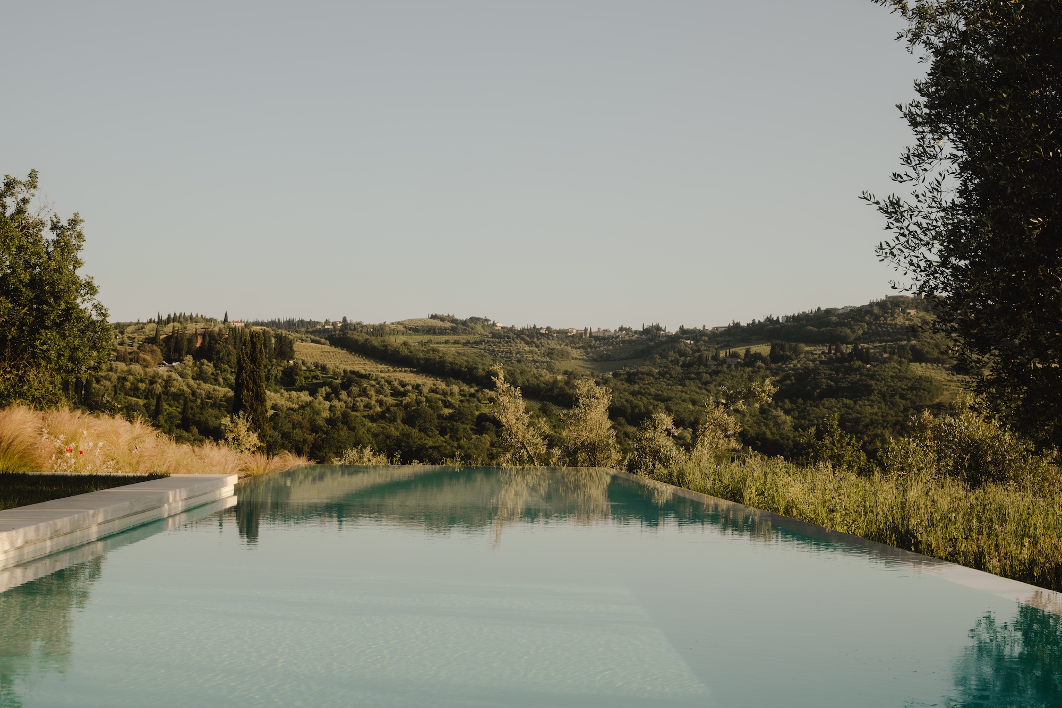
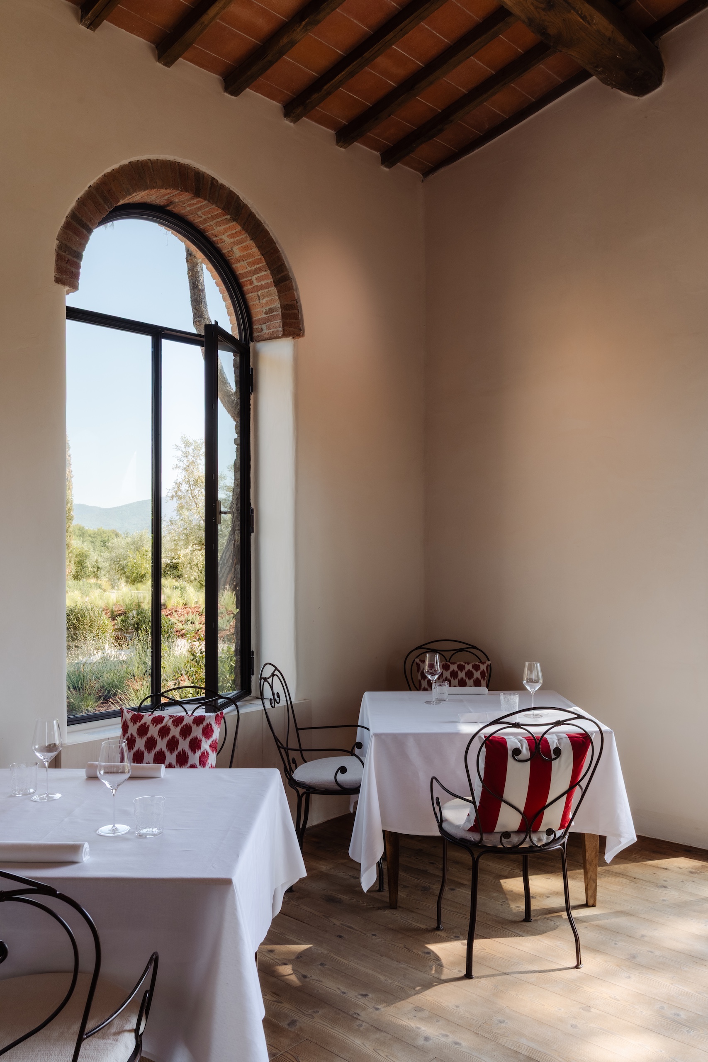
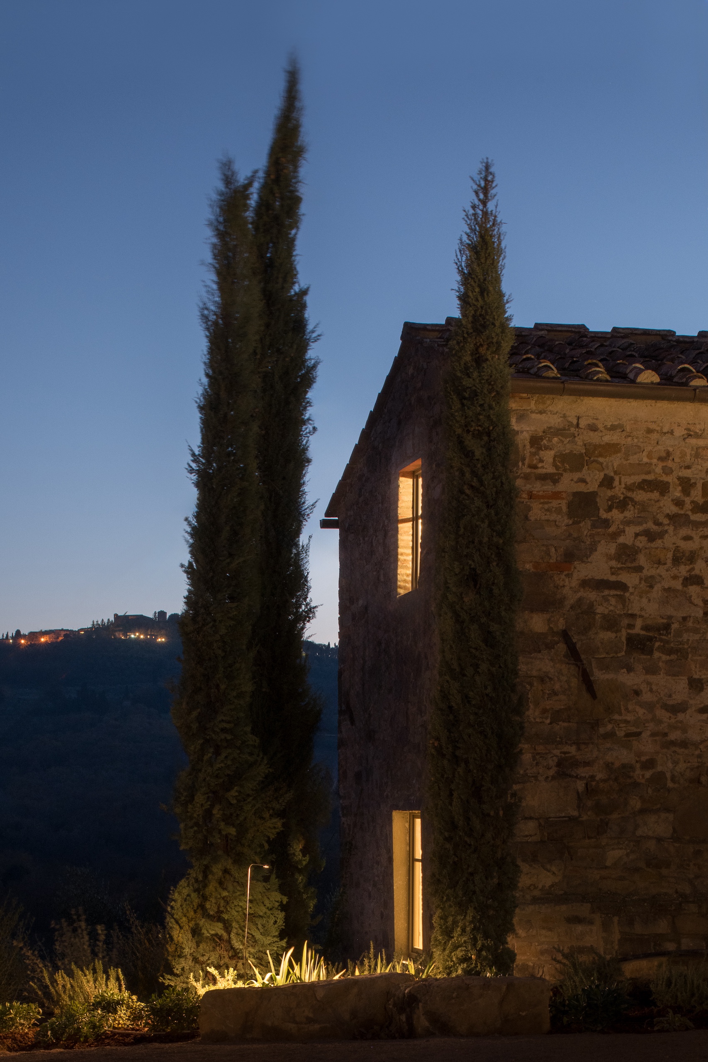
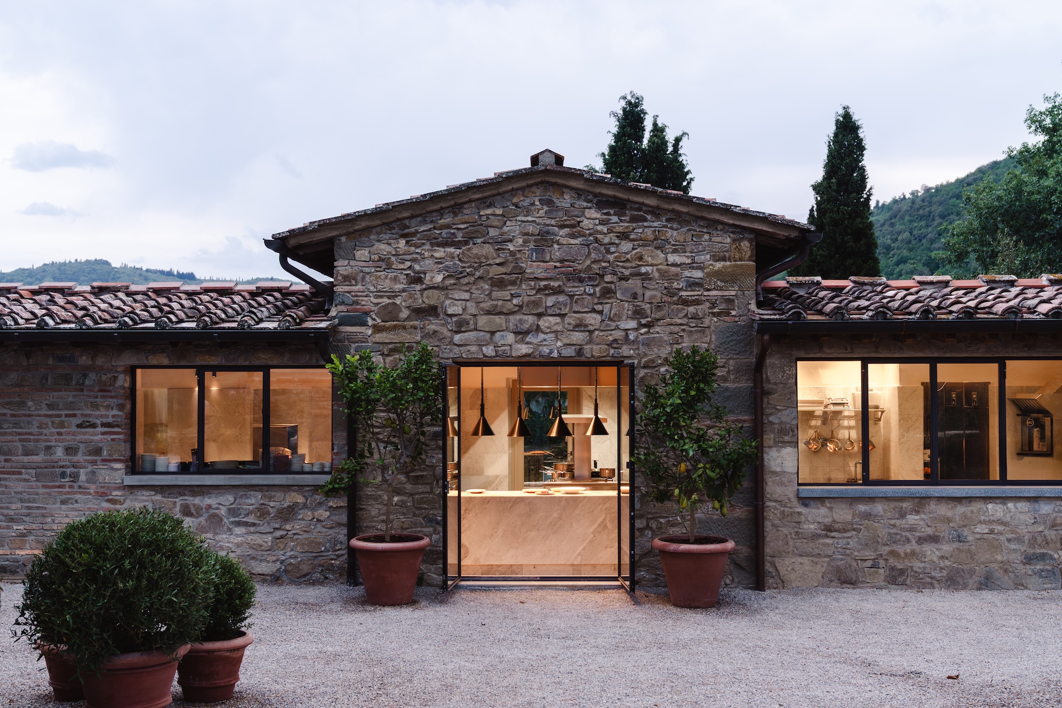
La Darbia in Chianti is the transformation of an 11th-century hilltop hamlet into a hospitality destination deeply rooted in the Tuscan landscape. Set between Panzano and Greve in Chianti, the 15-hectare estate unfolds across olive groves, meadows, Mediterranean woodland and extensive lavender fields, where the architecture appears as a natural extension of the terrain rather than an intervention imposed upon it.
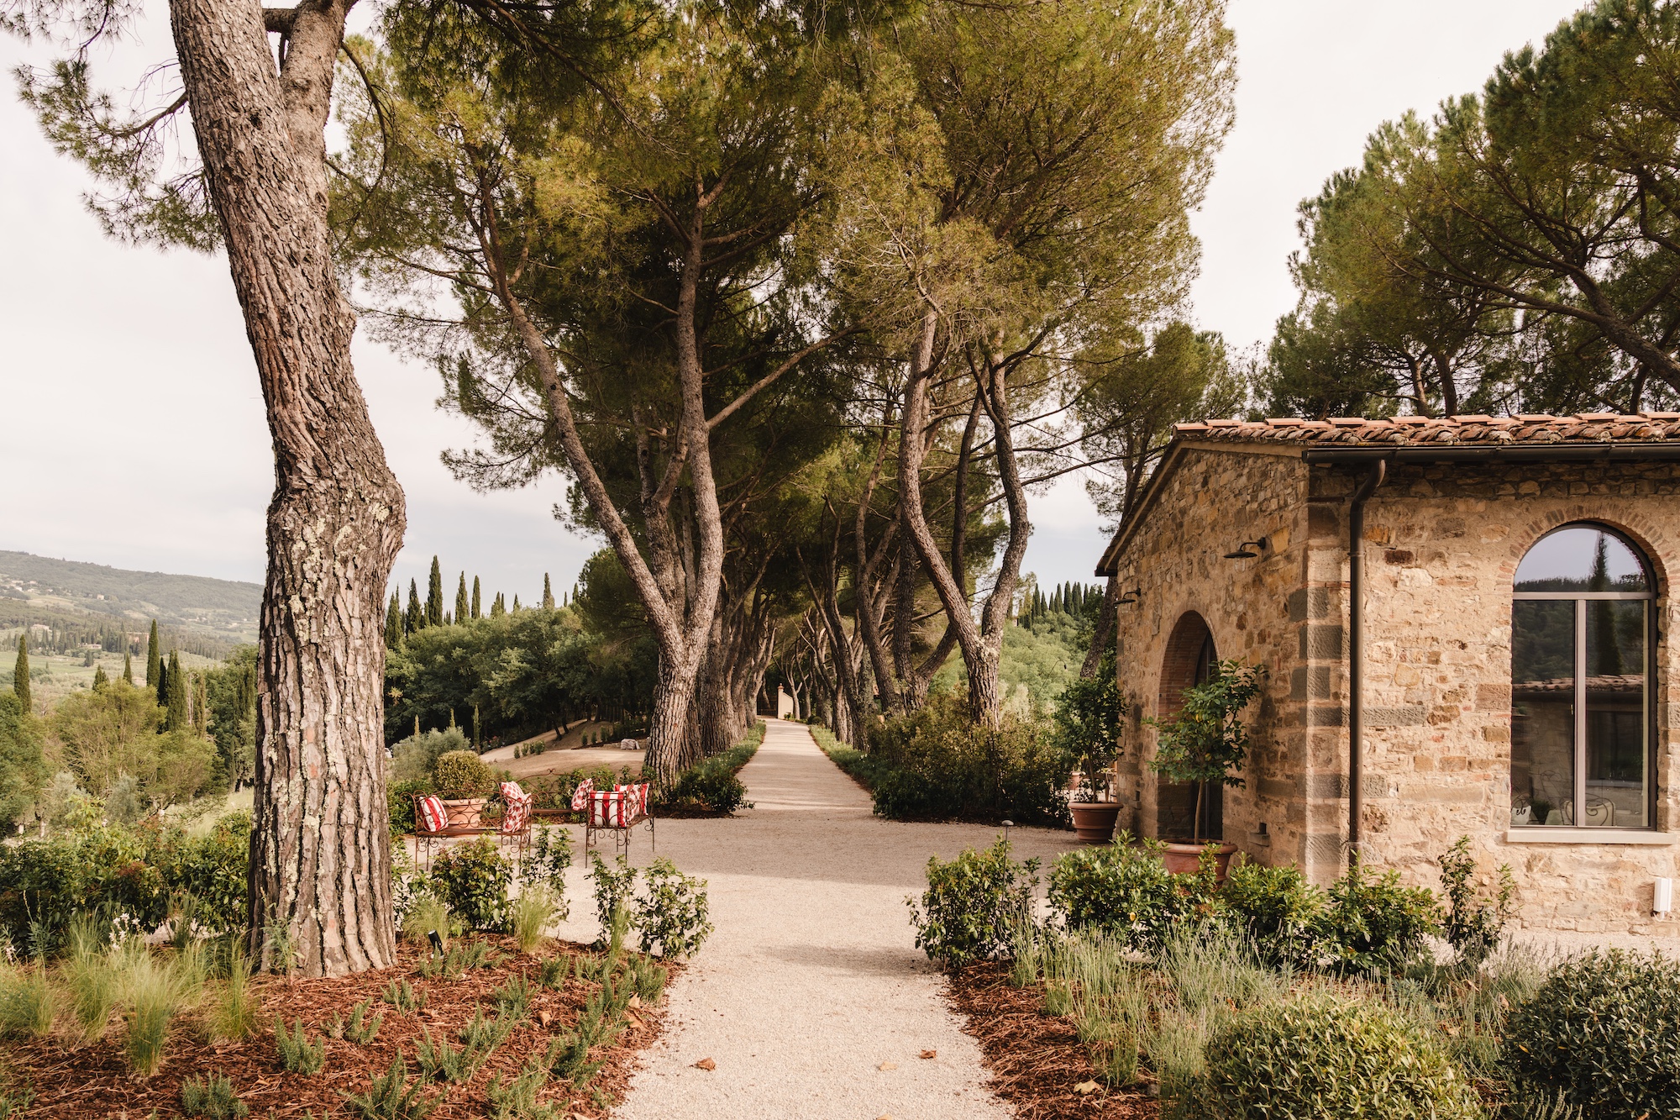
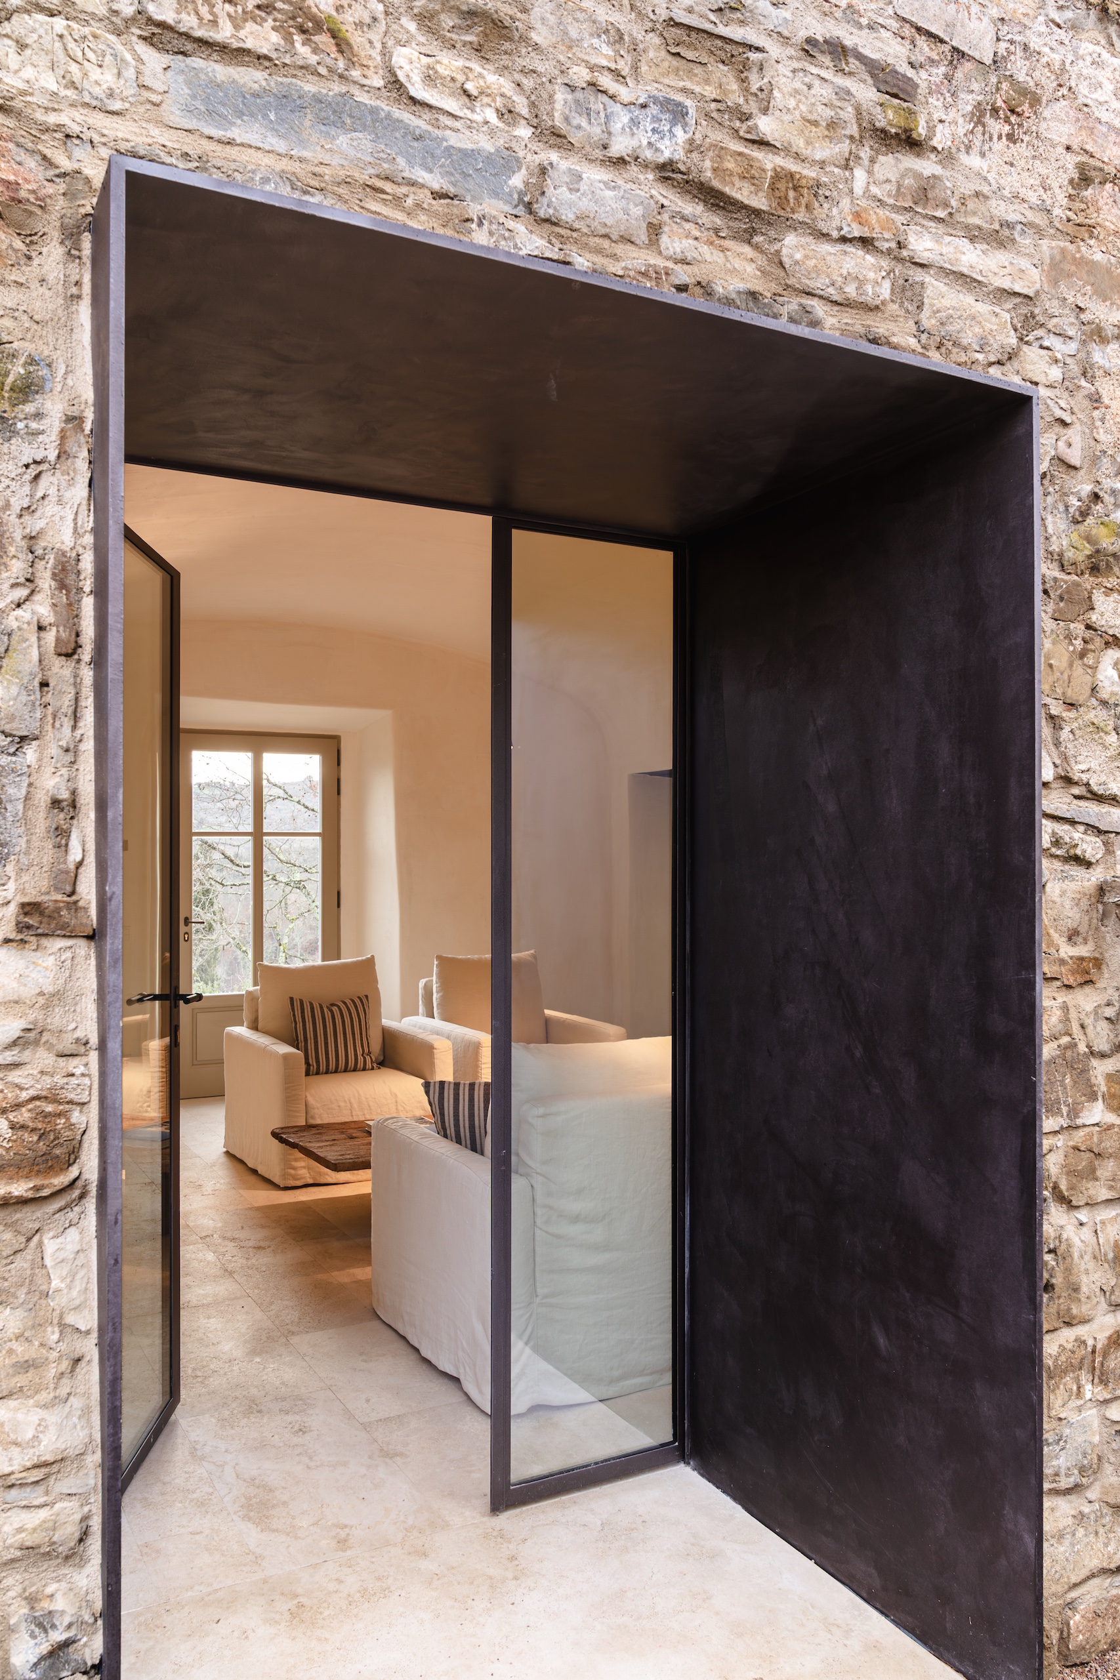
The project began with a careful reading of the existing settlement. Historic stone buildings, retaining walls and agricultural structures were preserved and restored, maintaining the fragmented character that has shaped the site over centuries. Rather than introducing a new architectural language, the intervention reinforces the identity of the borgo, recovering its relationship with the surrounding landscape and re-establishing a continuity between built form, cultivated land and open countryside.
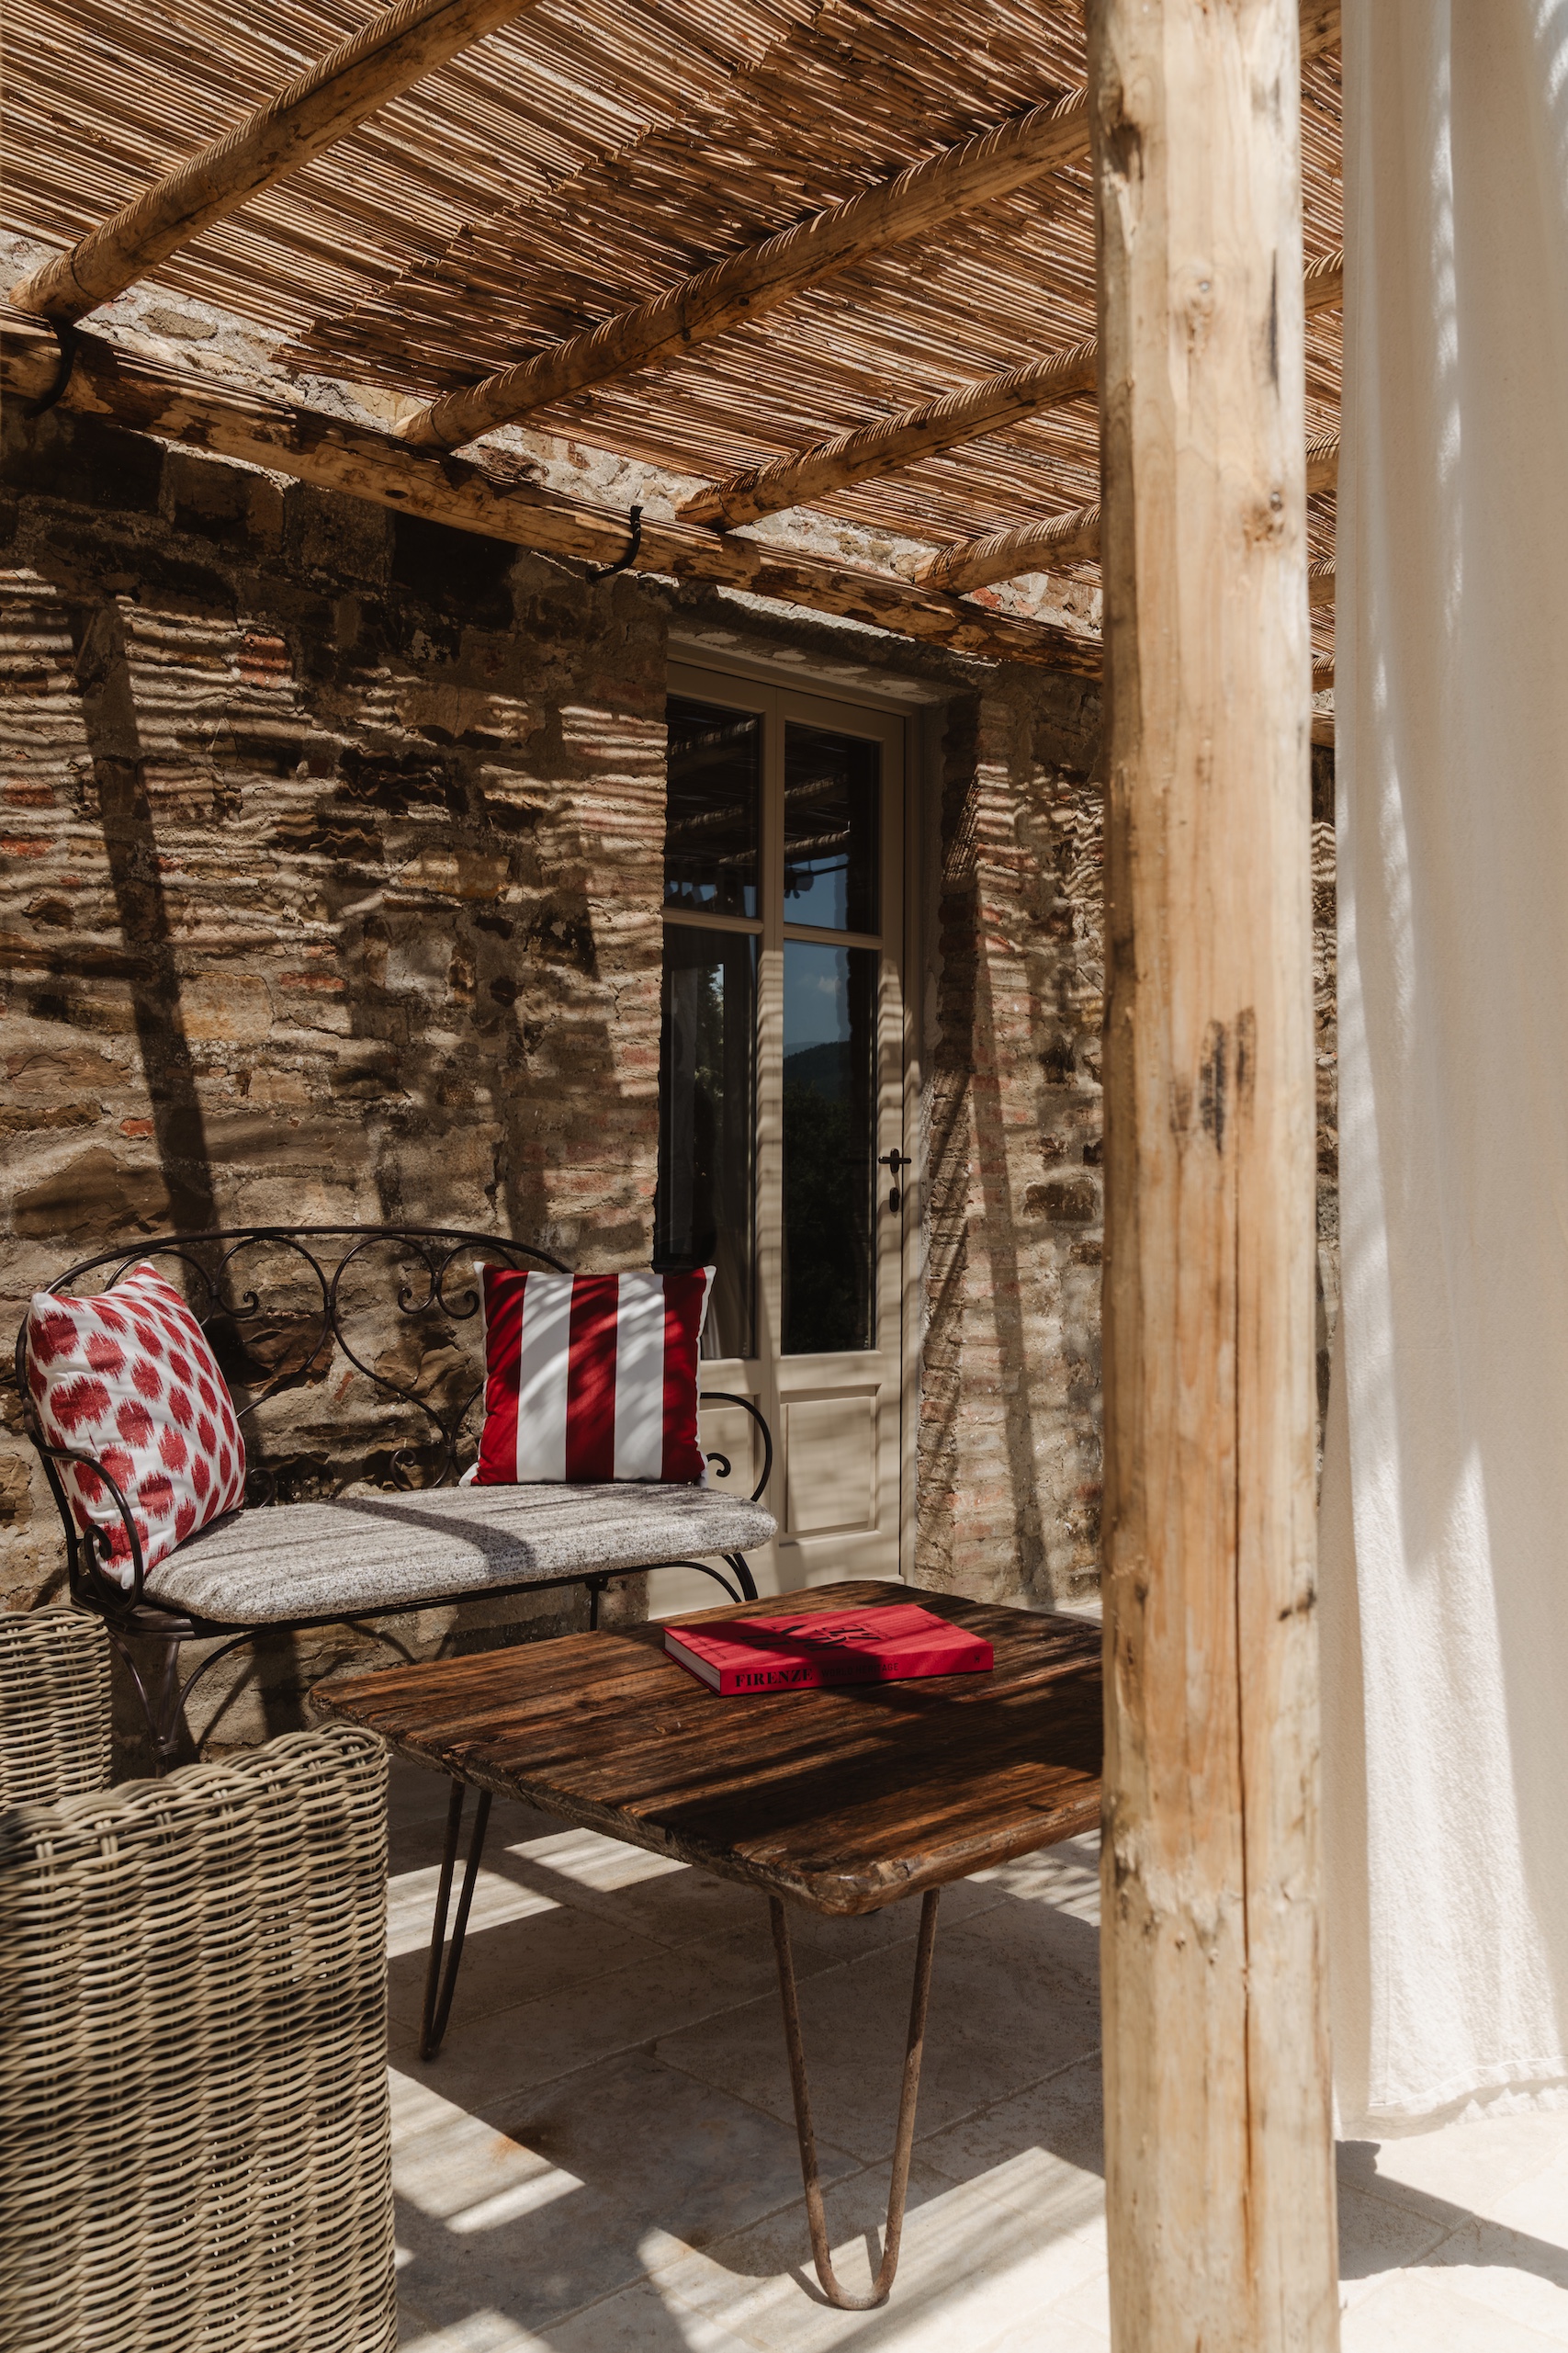
The estate is organised as a sequence of independent buildings distributed along the natural contours of the hill. A monumental avenue of pine trees marks the arrival and gradually reveals a constellation of stone volumes embedded within olive groves and Mediterranean gardens. The architecture follows the logic of the existing settlement, generating courtyards, terraces and small exterior rooms that mediate between interior spaces and the expansive Tuscan panorama.
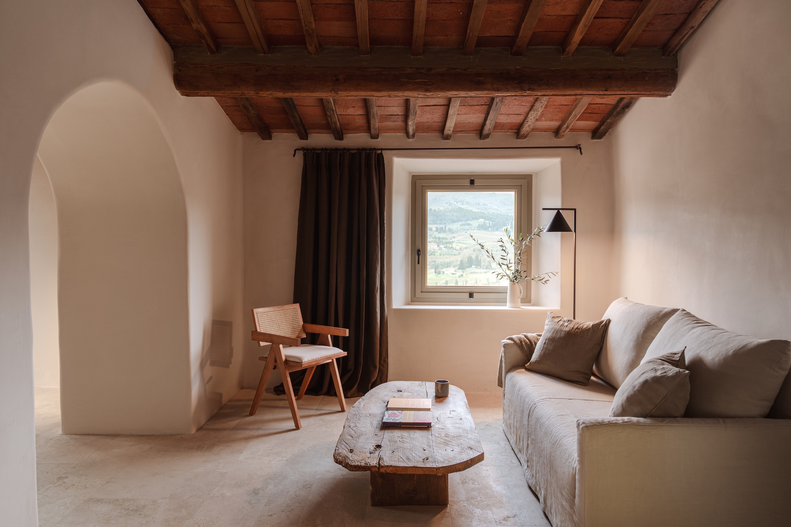
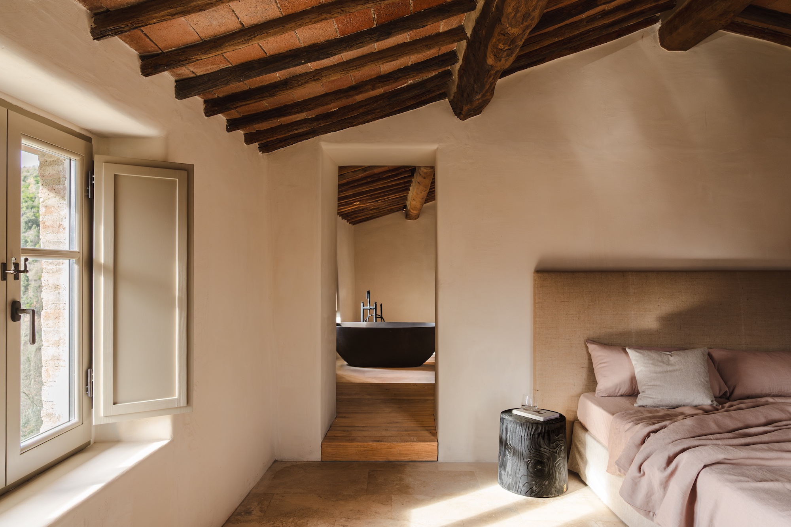
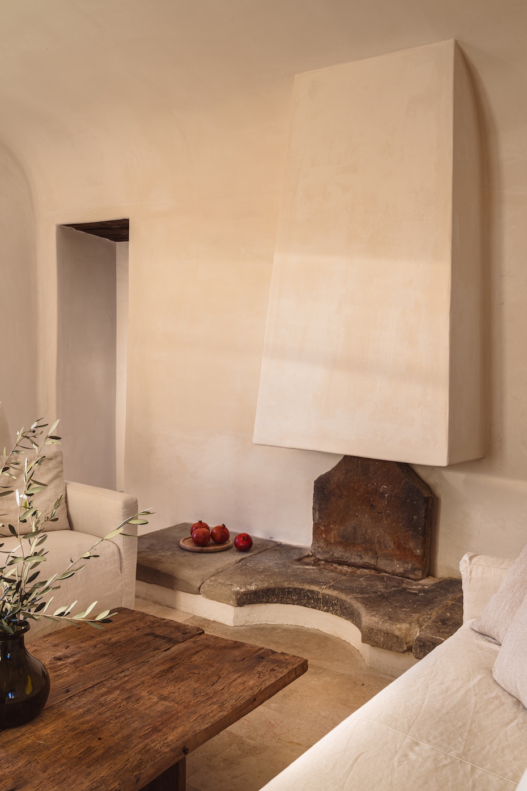
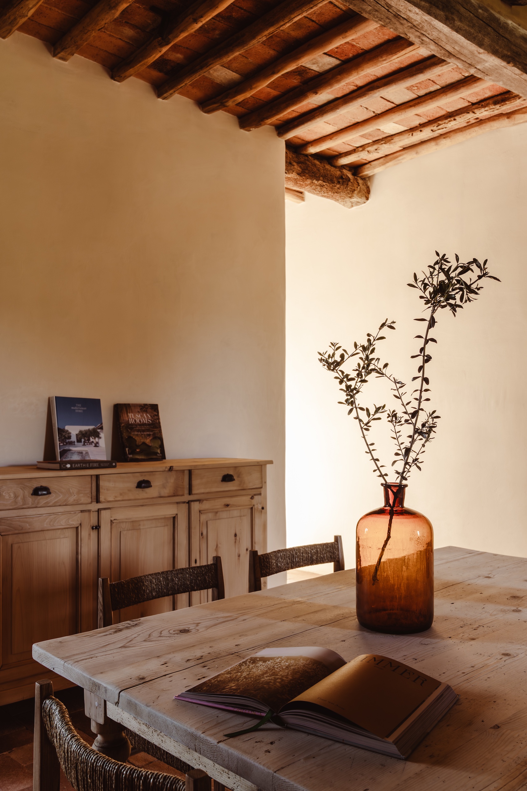
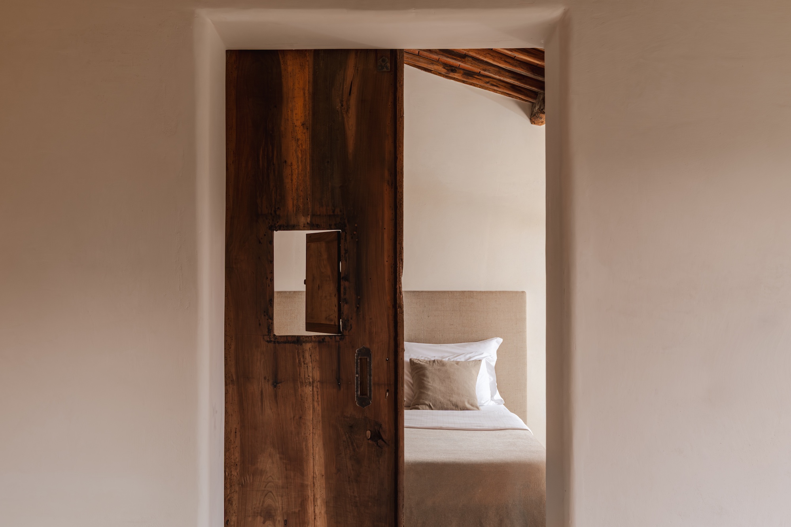
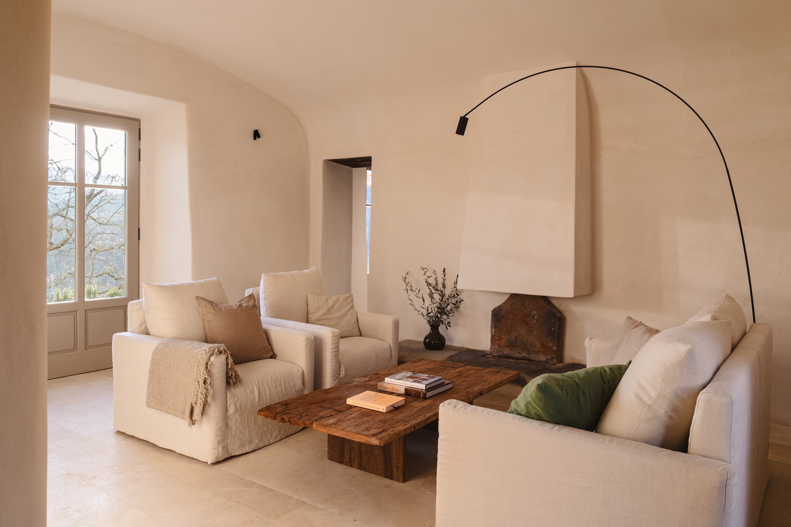
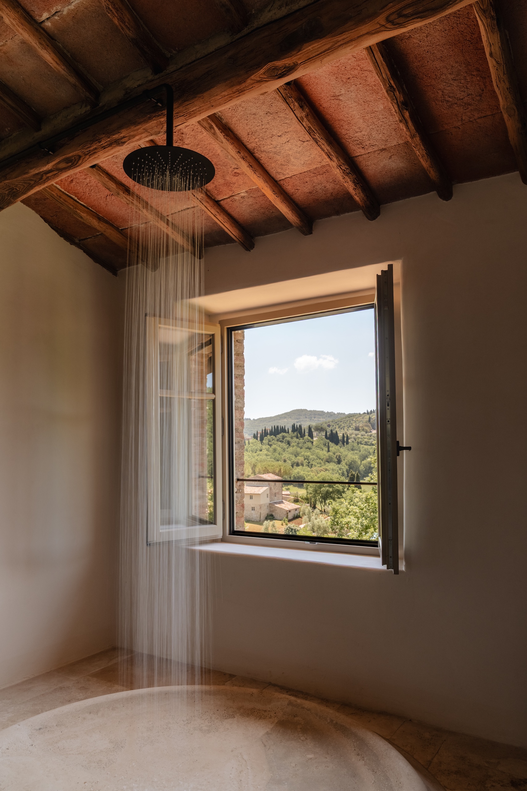
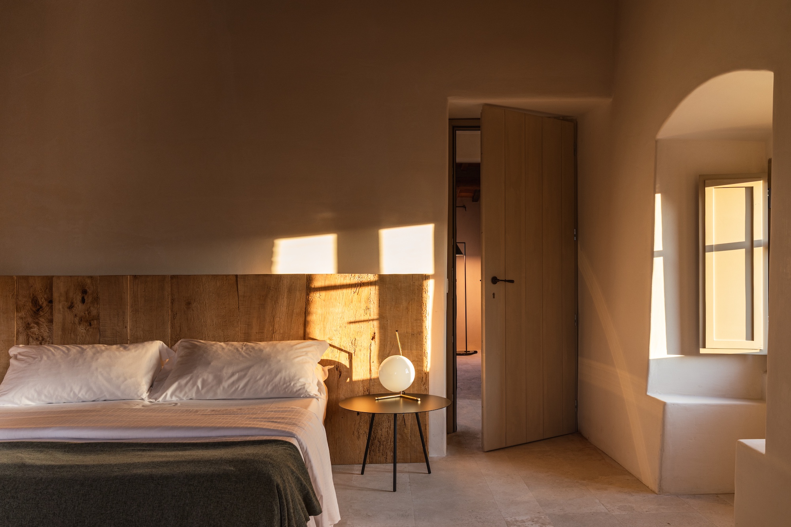
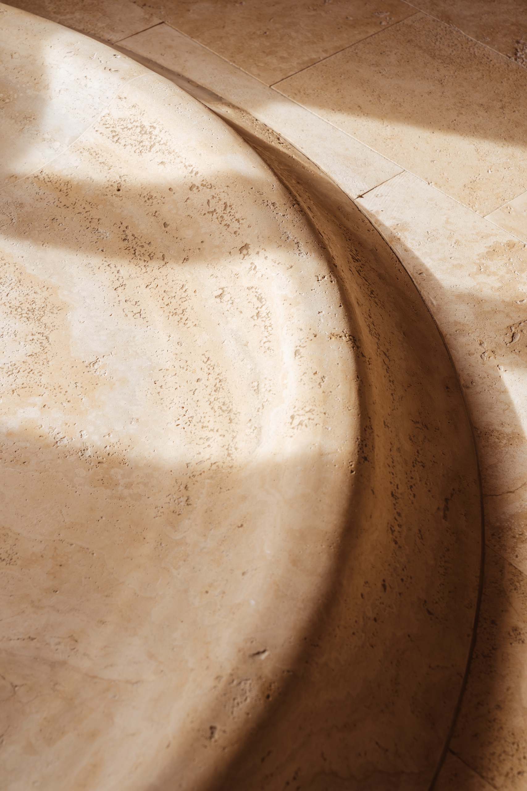
Materiality plays a central role in defining the atmosphere of the project. Existing masonry has been recovered wherever possible, preserving the texture and irregularity of centuries-old stonework. New interventions are deliberately restrained and rely on a palette of local materials: pietra serena, terracotta, travertine and solid wood. Surfaces are left tactile and honest, allowing craftsmanship, ageing and natural light to become integral components of the architectural expression. The work of local artisans contributes to a sense of permanence and belonging, reinforcing the connection between architecture and place.
The interiors are conceived as quiet and atmospheric spaces where light becomes a primary design material. Thick masonry walls, timber ceilings, stone elements and mineral finishes create a sequence of rooms characterised by depth, shadow and texture. The chromatic palette draws directly from the surrounding landscape: limestone whites, warm earth tones, weathered timber and natural stone establish a continuous dialogue between interior and exterior. Large openings frame views of the Chianti hills while maintaining a sense of intimacy and shelter.
La Darbia in Chianti explores the possibility of hospitality through the lens of rural architecture. The project seeks not to recreate an image of Tuscany, but to reveal the qualities already embedded within the site: the relationship between stone and earth, architecture and agriculture, permanence and seasonal change. The result is a place where contemporary life inhabits an ancient landscape with continuity, restraint and respect.
PROJECT LA DARBIA IN CHIANTI
TYPE HOSPITALITY
LOCATION GREVE IN CHIANTI, TUSCANY
CONSTRUCTION 2024-2026
CLIENTS GC and M Primatesta
BUILT SURFACE AREA 2000 m2
SURFACE AREA 150.000 m2
VOLUME 6300 mc
LANDSCAPE DESIGN ANNA REGGE